<-- style PDP --> 1026-28 Eastern Avenue, Toronto - Condo Apt for lease for $2,300
  • leased

1026-28 Eastern Avenue

Toronto, Ontario, M5A 0Y2 - Moss Park

$2,300$000000

  • Neighbourhood

    Moss Park

  • Major Intersection

    Front/Parliament

  • Listed Since: 45 day(s)

  • Last update: 39 day(s) ago

Overview

  • Property Type

    Condo Apt, Apartment

  • Bedrooms

    1 + 1

  • Bathrooms

    2

  • Square Feet

    500-599

  • Exposure

    North

  • Total Parking

    n/a

  • Locker

    Owned

  • Furnished

    No

  • Balcony

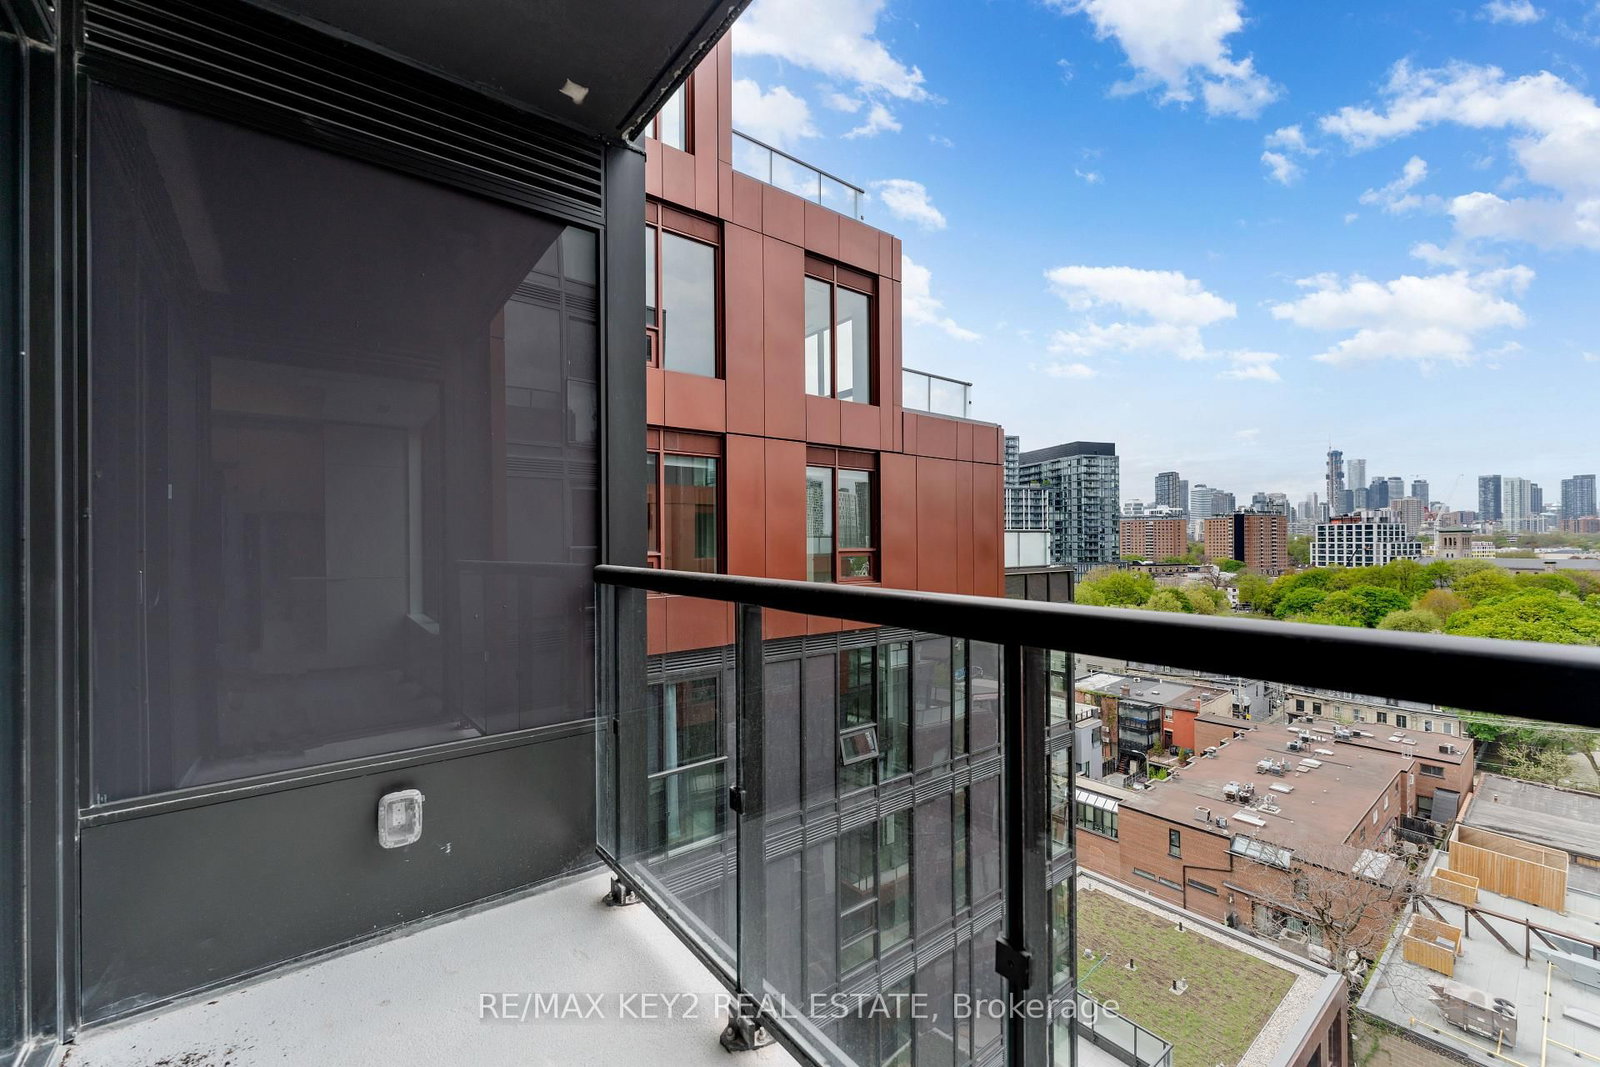
    Encl

Property Description

Property description for 1026-28 Eastern Avenue, Toronto

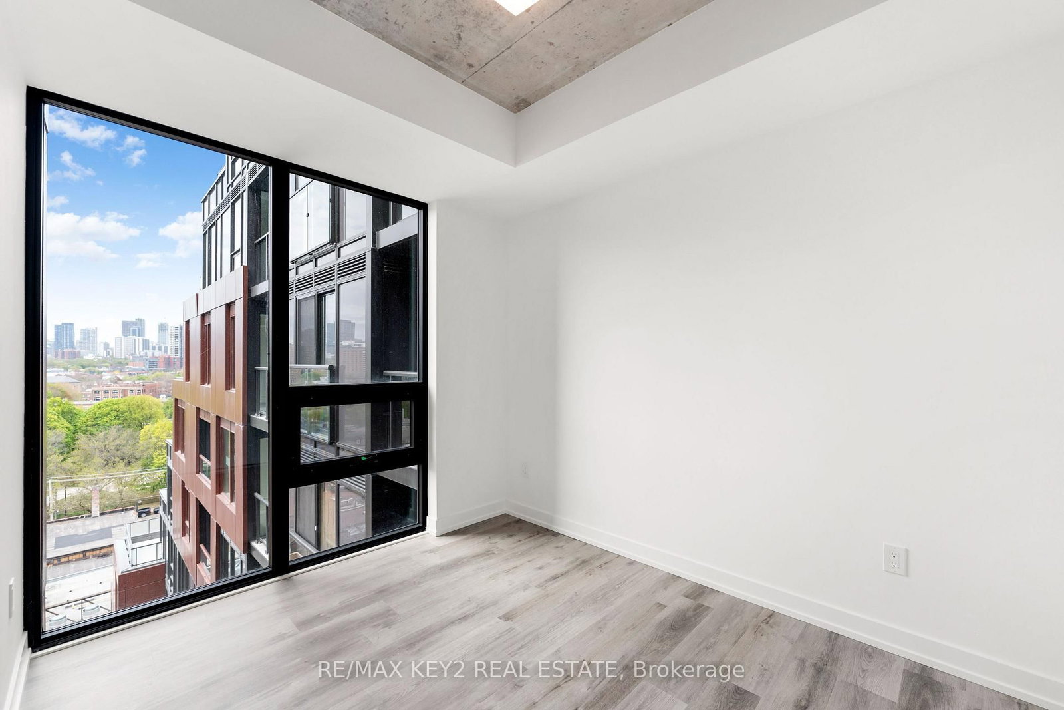
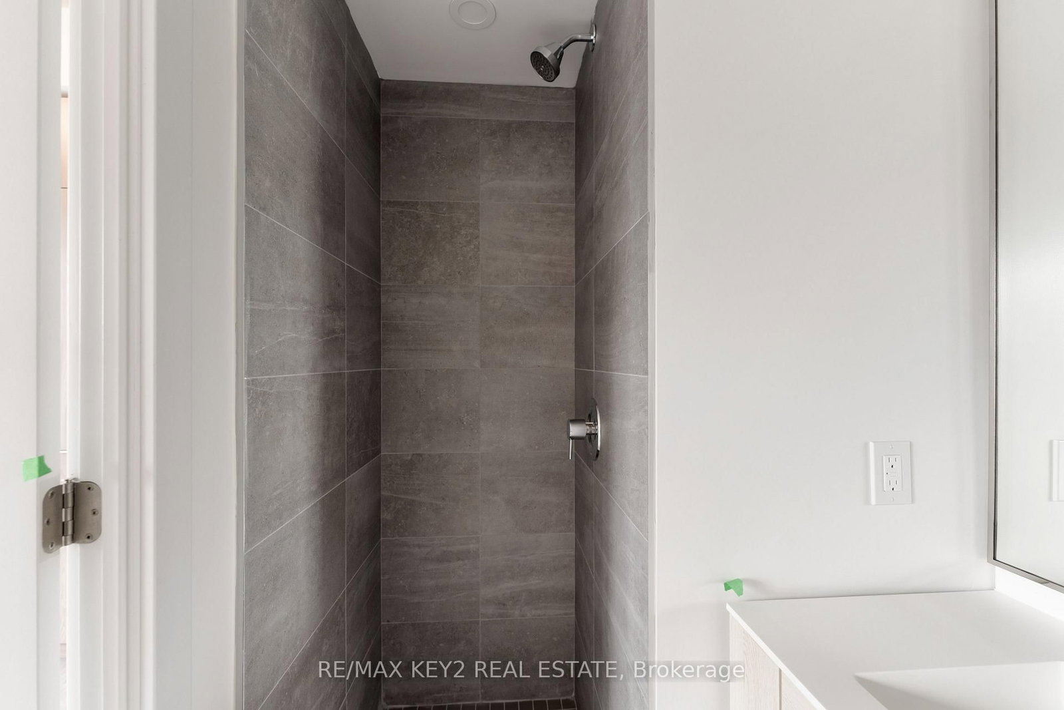
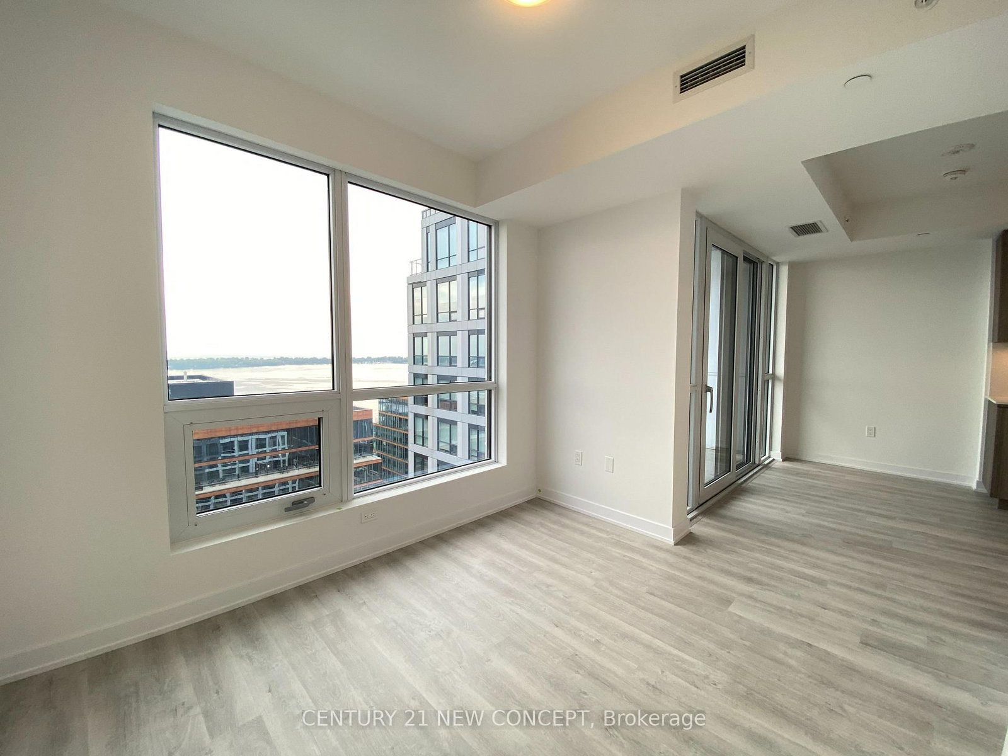
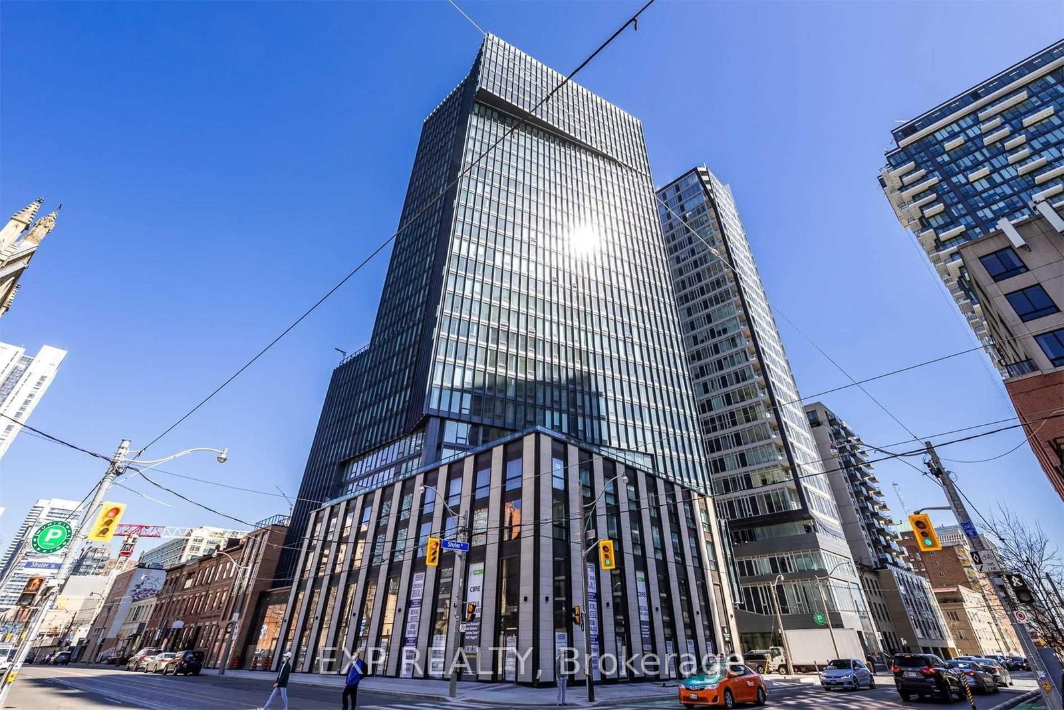
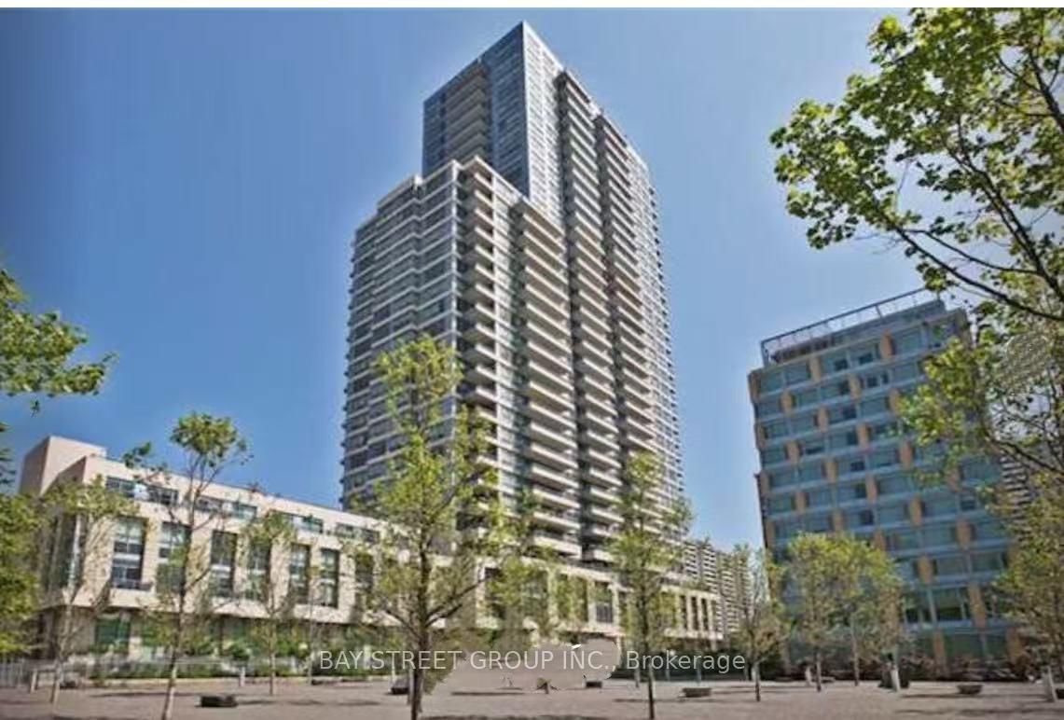
Welcome to urban living at its finest! This stunning 1+1 bedroom, 2 full bathroom condo offers sleek sophistication and smart design in the heart of the city. Boasting 575 sqft of thoughtfully planned living space, you'll find a modern open-concept layout, floor-to-ceiling windows, and a private balcony perfect for morning coffee or evening wind-downs. The designer kitchen features high-end finishes and contemporary style, seamlessly blending into the bright living and dining area. The spacious primary bedroom provides comfort and retreat, while the versatile den is ideal for a home office, guest space, or creative nook. Enjoy the luxury of two spa-inspired bathrooms a rare find in a unit this size! Located steps to the vibrant Distillery District, Canary District, future Corktown TTC station, St. Lawrence Market, George Brown College, Corktown Commons, and an abundance of local shops, cafes, and restaurants. With quick access to the Financial District, East Harbour, and The PATH, this location is perfect for professionals and students.

Listed by RE/MAX KEY2 REAL ESTATE

  • MLS #

    C13767920

  • Sq. Ft

    500-599

  • Sq. Ft. Source

    MLS

  • Year Built

    Available Upon Request

  • Basement

    None

  • View

    n/a

  • Garage

    Underground

  • Parking Type

    None

  • Locker

    Owned

  • Pets Permitted

    Yes-with Restrictions

  • Exterior

    Concrete

  • Fireplace

    N

  • Security

    n/a

  • Elevator

    n/a

  • Laundry Level

    n/a

  • Building Amenities

    n/a

  • Maintenance Fee Includes

    Heat

  • Property Management

    First Service Residential 416-393-5483

  • Heat

    Forced Air

  • A/C

    Central Air

  • Water

    n/a

  • Water Supply

    n/a

  • Central Vac

    N

  • Cert Level

    n/a

  • Energy Cert

    n/a

  • Dining

    5.84 x 2.54 ft Flat level

    Vinyl Floor, Combined W/Living

  • Den

    1.83 x 2.01 ft Flat level

    Vinyl Floor

  • Living

    5.84 x 2.54 ft Flat level

    Vinyl Floor, W/O To Balcony, Open Concept

  • Primary

    2.87 x 3.18 ft Flat level

    Vinyl Floor, Closet, 4 Pc Ensuite

  • Kitchen

    5.84 x 2.542 ft Flat level

    Vinyl Floor, B/I Appliances, Open Concept

Thinking of Selling?

Find Out Your Home’s Value in Today’s Market!

No Email or Signup is required to view your home estimate.

estimate your home value

Contact Manoj Kukreja

Sales Representative,
Century 21 People’s Choice Realty Inc.,
Brokerage
(647) 576 - 2100

Manoj profile avatar

Property History

Property history for 1026-28 Eastern Avenue, Toronto

This property has been sold 1 time before. Create your free account to explore sold prices, detailed property history, and more insider data.

Sign In / Register

Inventory Graph

10 9 8 7 6 5 4 3 2 1 0 1 Months of inventory SELLER'S Market BALANCED Market BUYER'S Market

Thinking of Selling?

Find Out Your Home’s Value in Today’s Market!

No Email or Signup is required to view your home estimate.

estimate your home value

Contact Manoj Kukreja

Sales Representative, Century 21 People’s Choice Realty Inc., Brokerage
(647) 576 - 2100

Manoj profile avatar

Recent Sold Listings in Moss Park, Toronto

Popular Cities